5524 E Kido Way, Harmony, WI 53563
- $612,000
- 3
- BD
- 2
- BA
- 1,852
- SqFt




Courtesy of Shorewest, REALTORS. Off: 608-754-2121
- List Price
- $612,000
- Status
- ACTIVE
- MLS#
- SCW-2031373
- Style
- 1 Story
- New Construction
- Yes
- Year Built
- 2026
- Bedrooms
- 3
- Bathrooms
- 2
- Full Baths
- 2
- Living Area
- 1,852
- Lot Size
- 45,302
- Acres
- 1.04
- Subdivision
- Cinder Fields
Property Description
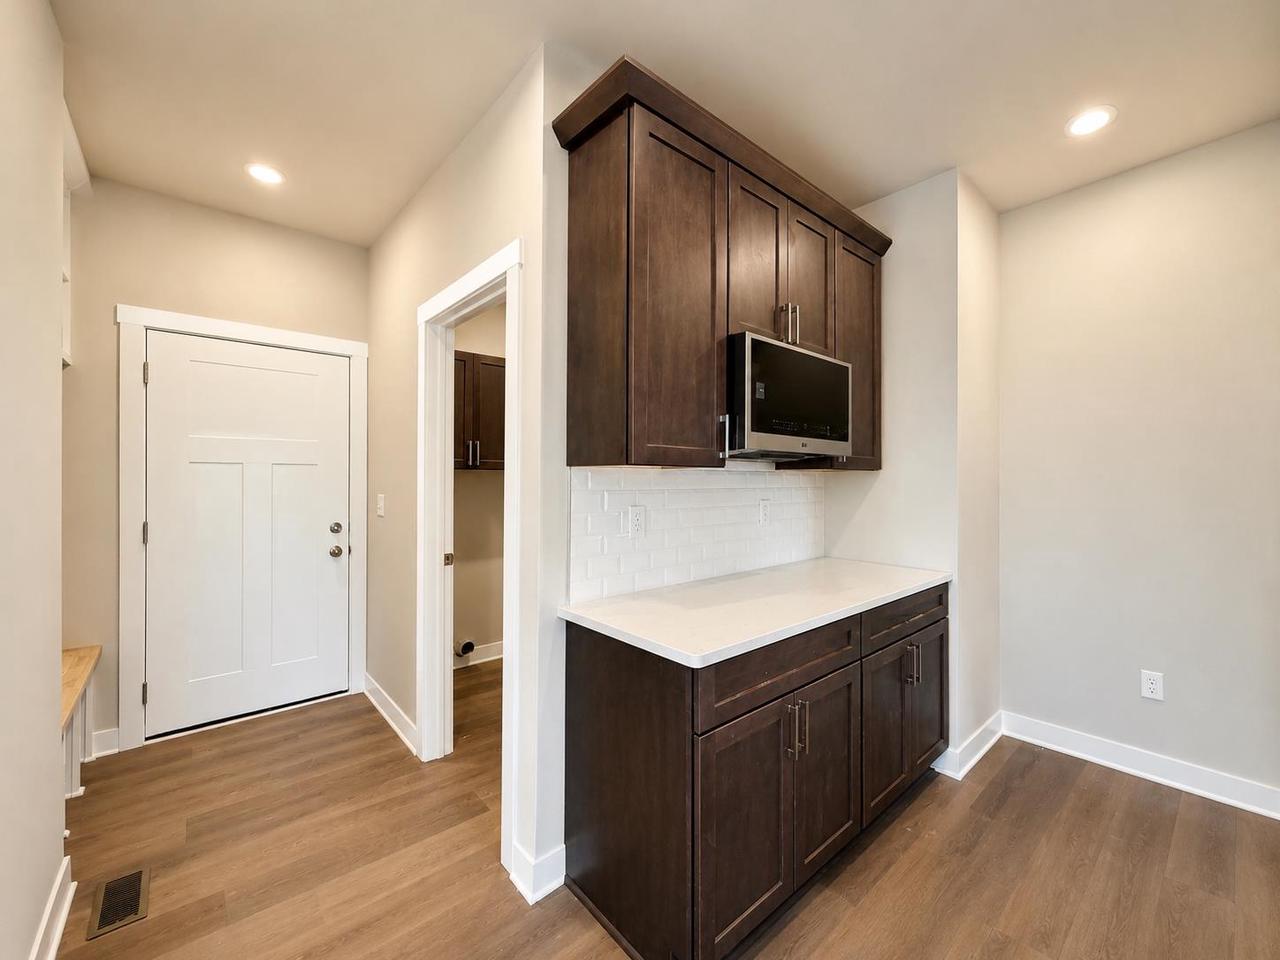
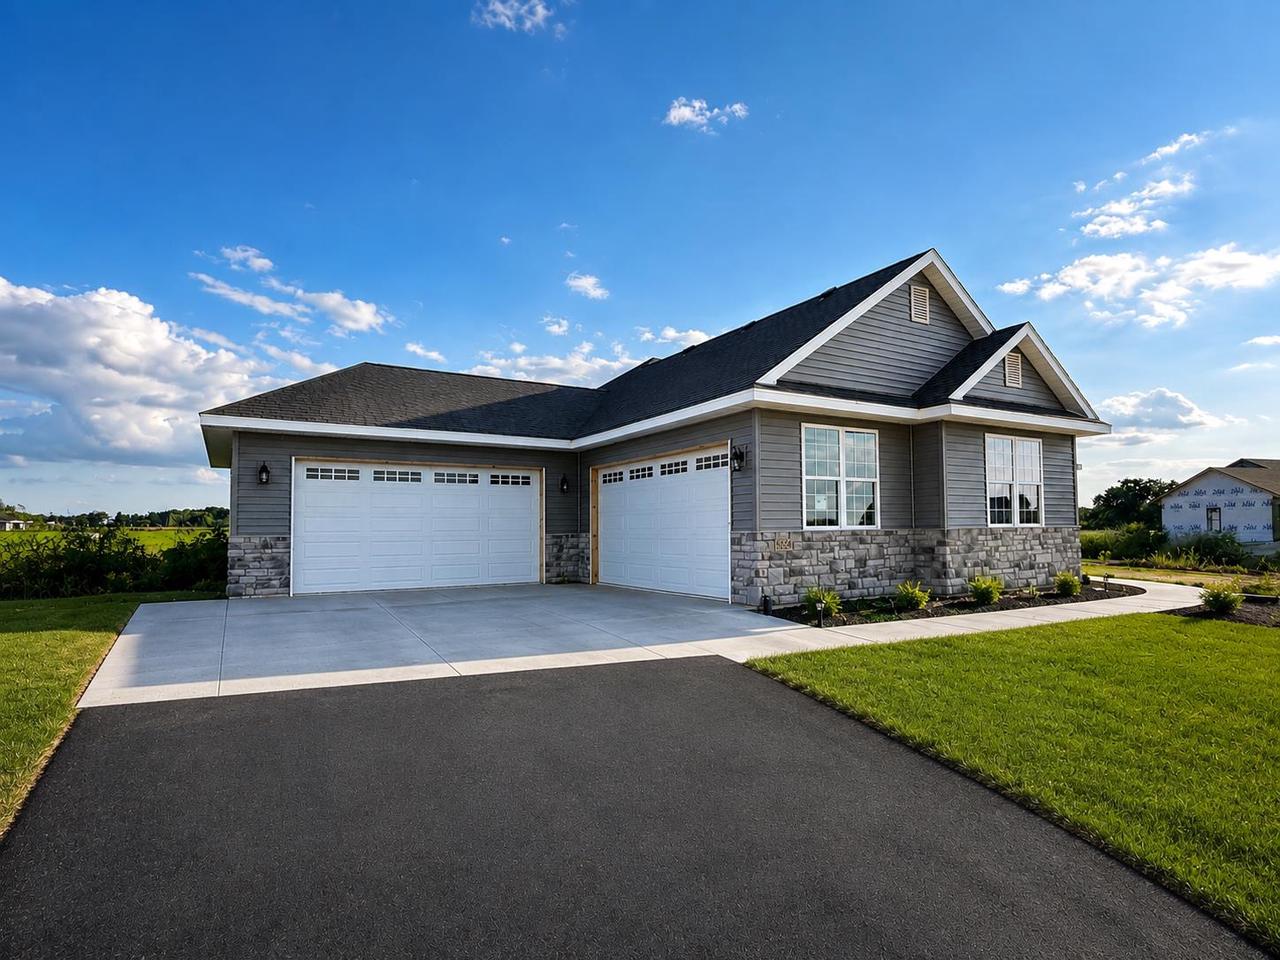
Beautiful new construction in the Town of Harmony on over an acre! This home features an open layout highlighted by a stunning 10 foot coffered ceiling and gas fireplace in the living room. The kitchen offers an island with breakfast bar seating, electric range, and walk in pantry. The primary suite includes a walk in closet, double sinks, and tile shower. Enjoy the convenience of first floor laundry with a utility sink, plus a drop zone with built in cubbies located just inside from the spacious 4 car garage. Tall basement ceilings and an egress window offer great potential for future finishing, plus the basement foundation has been waterproofed. Outside, relax on the covered front porch or step out from the dining room onto the composite deck with aluminum railings overlooking the backyard. Located between Janesville and Milton, offering country living with neighborhood convenience just minutes from town. Estimated completion September 2026. Photos are digitally enhanced.
Additional Information
- Interior Features
- Walk-in closet(s)
- Exterior Features
- Deck
- Property Description
- 1 Story
- Appliances
- Range/Oven, Dishwasher, Microwave
- Exterior Features
- Vinyl, Stone
- Garage
- Attached, Opener Included, 4 Car
- Garage Spaces
- 4
- School District
- Milton
- Elementary School
- Call School District
- Middle School
- Milton
- High School
- Milton
Mortgage Calculator
Copyright 2026 WIREX Multiple Listing Service. All rights reserved. IDX information is provided exclusively for consumers' personal, non-commercial use and may not be used for any purpose other than to identify prospective properties consumers may be interested in purchasing. All information is deemed reliable, but not guaranteed. Information is supplied by seller and other third parties and has not been verified.