4152 Hawkridge Drive, Janesville, WI 53546
- $385,000
- 3
- BD
- 2.5
- BA
- 2,234
- SqFt




Courtesy of Century 21 Affiliated. Off: 608-756-4196
- List Price
- $385,000
- Status
- ACTIVE
- MLS#
- SCW-2028876
- Style
- 1 Story
- Year Built
- 2007
- Bedrooms
- 3
- Bathrooms
- 2.5
- Full Baths
- 2
- Half Baths
- 1
- Living Area
- 2,234
- Lot Size
- 11,325
- Acres
- 0.26
- Subdivision
- Deer Crossing
Property Description
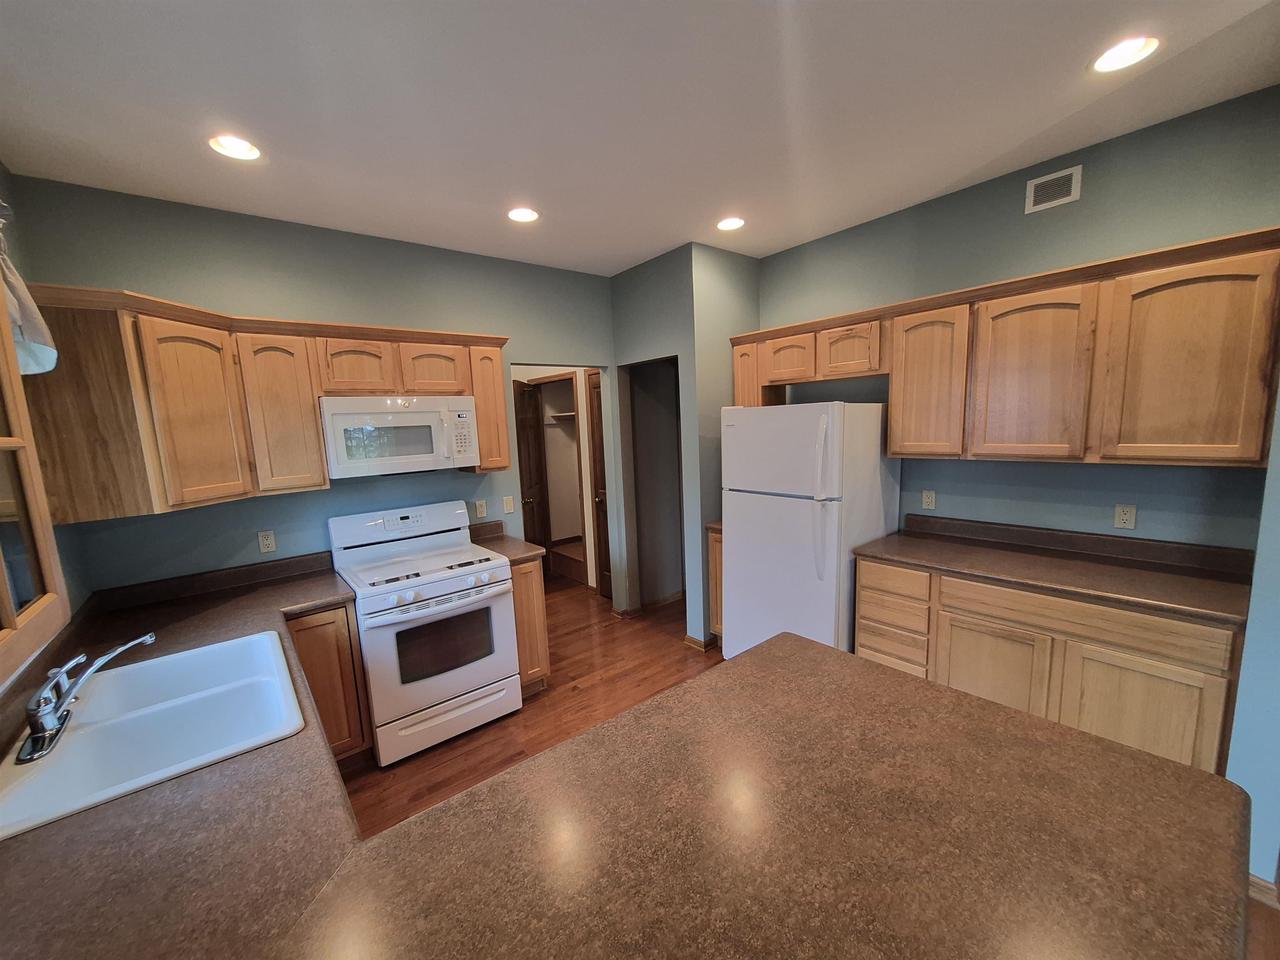
MOVE RIGHT IN TO THIS IMMACULATE, COMFORTABLE & CLEAN NE SIDE RANCH WITH PASTORAL COUNTRY VIEWS OUT THE BACK! STEP IN TO THE OPEN LIVING ROOM WITH 9' CEILINGS & GAS FIREPLACE. THE FORMAL DINING ROOM IS COZY & SPACIOUS WITH TRAY CEILING. THE KITCHEN FEATURES WOOD FLOORS, LOTS OF CABINET & COUNTER SPACE & ALL APPLIANCES. THERE IS A DINETTE AREA WITH FRENCH DOORS LEADING TO THE BACKYARD DECK. OFF THE GARAGE IS A POWDER ROOM WITH MAIN FLOOR LAUNDRY. ALL WOOD FLOORS & SOLID 4 PANEL DOORS. LOWER LEVEL IS AMAZING WITH A FULL BATH, FAMILY ROOM WITH EXPOSED WINDOW, 3RD BEDROOM WITH EXPOSED WINDOW (NO CLOSET BUT THERE IS A CLOSET IN ADJOINING DEN/OFFICE) & GREAT STORAGE AREA. ENJOY THE BEAUTIFUL BACKYARD FROM THE DECK OR HAVE COFFEE ON FRONT BRICK PATIO. WATER HEATER IN 2018. THE HOME WAS PROFESSIONALLY CLEANED INCLUDING ALL HEAT DUCTS & REGISTERS. THIS IS AN ESTATE SO SELLING AS-IS.
Additional Information
- Interior Features
- Walk-in closet(s), Seller Leased: Water Softener, Cable/Satellite Available, High Speed Internet
- Exterior Features
- Deck, Patio
- Taxes
- $4,772
- Property Description
- 1 Story
- Appliances
- Range/Oven, Refrigerator, Dishwasher, Microwave, Disposal
- Exterior Features
- Vinyl
- Garage
- 2 Car, Attached, Opener Included
- Garage Spaces
- 2
- School District
- Milton
- Elementary School
- Harmony
- Middle School
- Milton
- High School
- Milton
Mortgage Calculator
Copyright 2026 WIREX Multiple Listing Service. All rights reserved. IDX information is provided exclusively for consumers' personal, non-commercial use and may not be used for any purpose other than to identify prospective properties consumers may be interested in purchasing. All information is deemed reliable, but not guaranteed. Information is supplied by seller and other third parties and has not been verified.