145209 Bristers Hill Road, Stettin, WI 54401
- $1,200,000
- 4
- BD
- 3
- BA
- 27,968
- SqFt






Courtesy of COLDWELL BANKER ACTION. Main: 715-359-0521
- List Price
- $1,200,000
- Status
- ACTIVE
- MLS#
- CWBR-22603644
- Style
- 1 Story
- Year Built
- 2002
- Bedrooms
- 4
- Bathrooms
- 3
- Full Baths
- 2
- Half Baths
- 1
- Living Area
- 27,968
- Lot Size
- 126,324
- Acres
- 2.90
Property Description
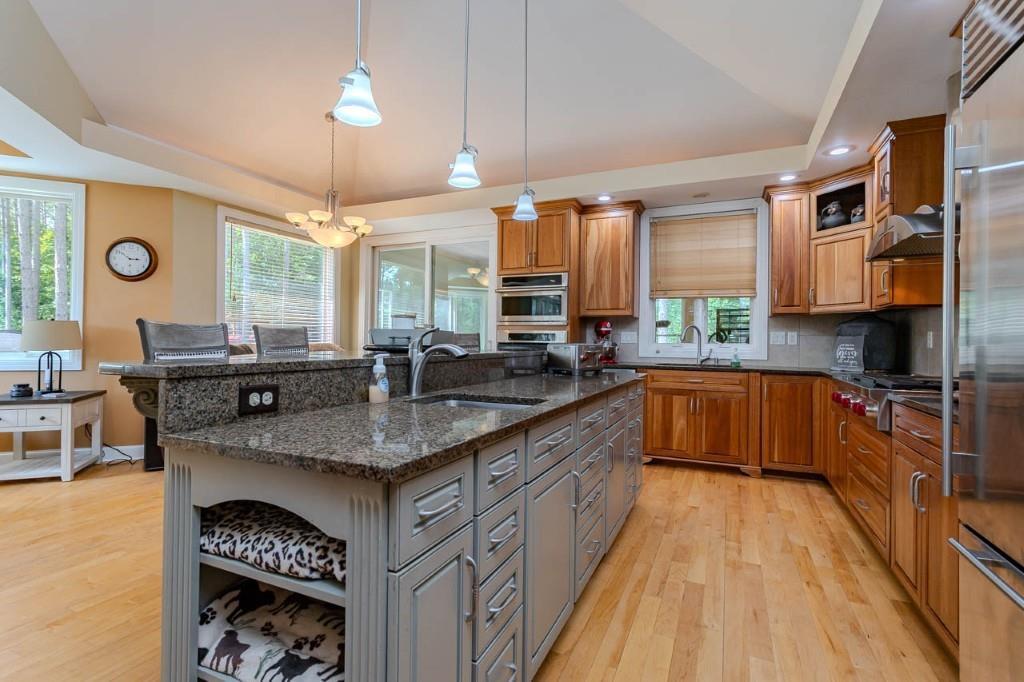
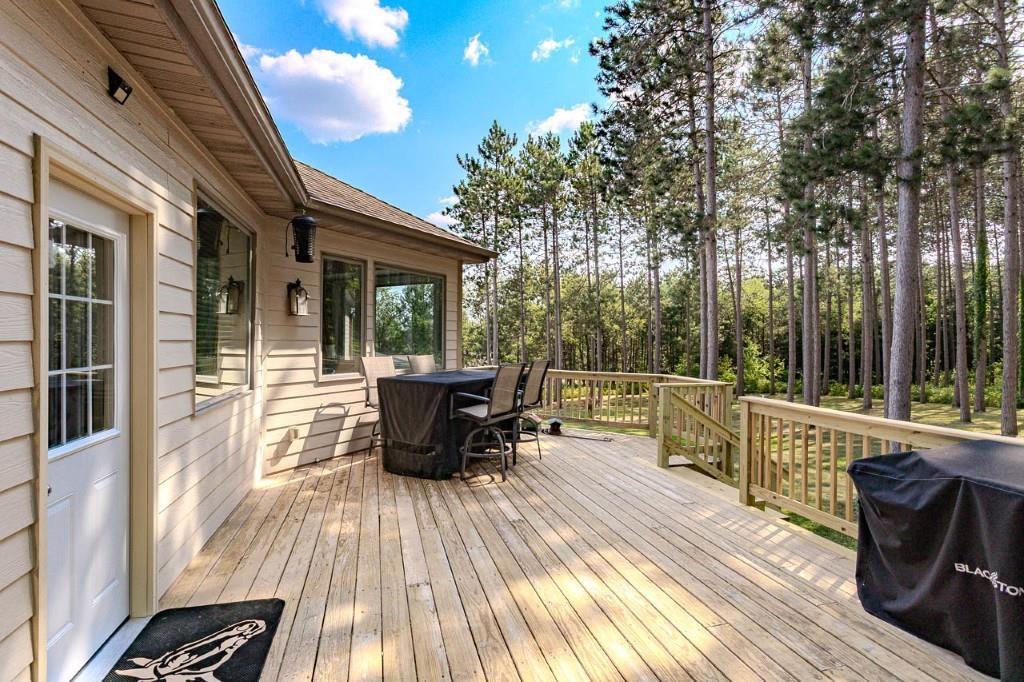
Welcome to one of the most private and impressive homes in the highly sought-after Walden area. Nestled on 2.9 beautifully landscaped acres at the end of a quiet dead-end road, this architecturally designed, custom-built builder's personal residence offers nearly 5,000 finished square feet of exceptional craftsmanship, timeless design, and unmatched privacy. From the moment you step inside, you'll appreciate the quality throughout, including soaring 12-foot ceilings, solid maple raised six-panel doors, maple hardwood flooring, travertine tile, granite countertops, and custom cherry cabinetry in the gourmet kitchen. The spacious main-floor primary suite is a true retreat, featuring walk-in closets, dual vanities, and a beautifully appointed custom tile bath. A bright four-season room just off the kitchen provides the perfect place to relax while taking in the peaceful backyard views.,The finished walkout lower level is designed for entertaining, complete with a massive recreation room, wet bar, fireplace, dedicated theater room, extensive built-ins, and abundant storage space. Recent updates include newer flooring, carpet, appliances, LeafFilter gutter system with transferable warranty, a swim spa addition (2024), and a 2023 pole shed/workshop. Outside, the professionally landscaped grounds showcase mature trees, beautiful apple trees, and incredible privacy rarely found this close to town. Additional features include an oversized insulated 3+ car garage, radon mitigation system, Safe Alert security system, and the benefit of lower Town of Stettin property taxes. This truly one-of-a-kind property combines luxury, privacy, and convenience in one of Central Wisconsin's most exclusive neighborhoods. A rare opportunity to own a custom home that has been meticulously maintained and thoughtfully updated inside and out.
Additional Information
- Interior Features
- Carpet, Vinyl Floors, Tile Floors, Wood Floors, Other, Ceiling Fan(s), Cathedral/vaulted ceiling, Smoke Detector(s), Security System, Cable/Satellite Available, All window coverings, Wet Bar, Walk-in closet(s), Florida/Sun Room
- Exterior Features
- Deck, Patio, Porch
- Taxes
- $8,883
- Property Description
- 1 Story
- Appliances
- Refrigerator, Range/Oven, Dishwasher, Microwave, Washer, Dryer
- Exterior Features
- Brick, Other, Stone
- Roof
- Shingle
- Garage
- 3 Car, Attached, Opener Included
- Garage Spaces
- 3
- School District
- Wausau
- High School
- Wausau
Mortgage Calculator
Copyright 2026 WIREX Multiple Listing Service. All rights reserved. IDX information is provided exclusively for consumers' personal, non-commercial use and may not be used for any purpose other than to identify prospective properties consumers may be interested in purchasing. All information is deemed reliable, but not guaranteed. Information is supplied by seller and other third parties and has not been verified.